What does 15/30 zoning mean in Turkey?
The figure 15/30 is shorthand for two ratios: TAKS 0.15 and KAKS 0.30. In plain terms: your building may cover at most 15 per cent of the plot, and the total enclosed floor area across all storeys may not exceed 30 per cent of the plot size. When a Turkish listing says "15/30 imarlı", this is what it promises.
Across the residential blocks of Seyrantepe and Yeşiltepe the common pattern is 15/30; some blocks carry 20/30. The difference sounds academic until you run the numbers — we do that below.
TAKS and KAKS, explained
TAKS (taban alanı kat sayısı) is the building's ground footprint divided by the plot area. KAKS — commonly called emsal — is the total floor area across all storeys divided by the plot area. The arithmetic is two multiplications:
- Footprint = plot size × TAKS
- Total floor area = plot size × KAKS
One detail changes the sums: whether balconies, a recessed basement or outbuildings count towards emsal depends on the plan notes of the local zoning plan. The formulas above give you the working estimate; the definitive figure comes from the plot's zoning status document.
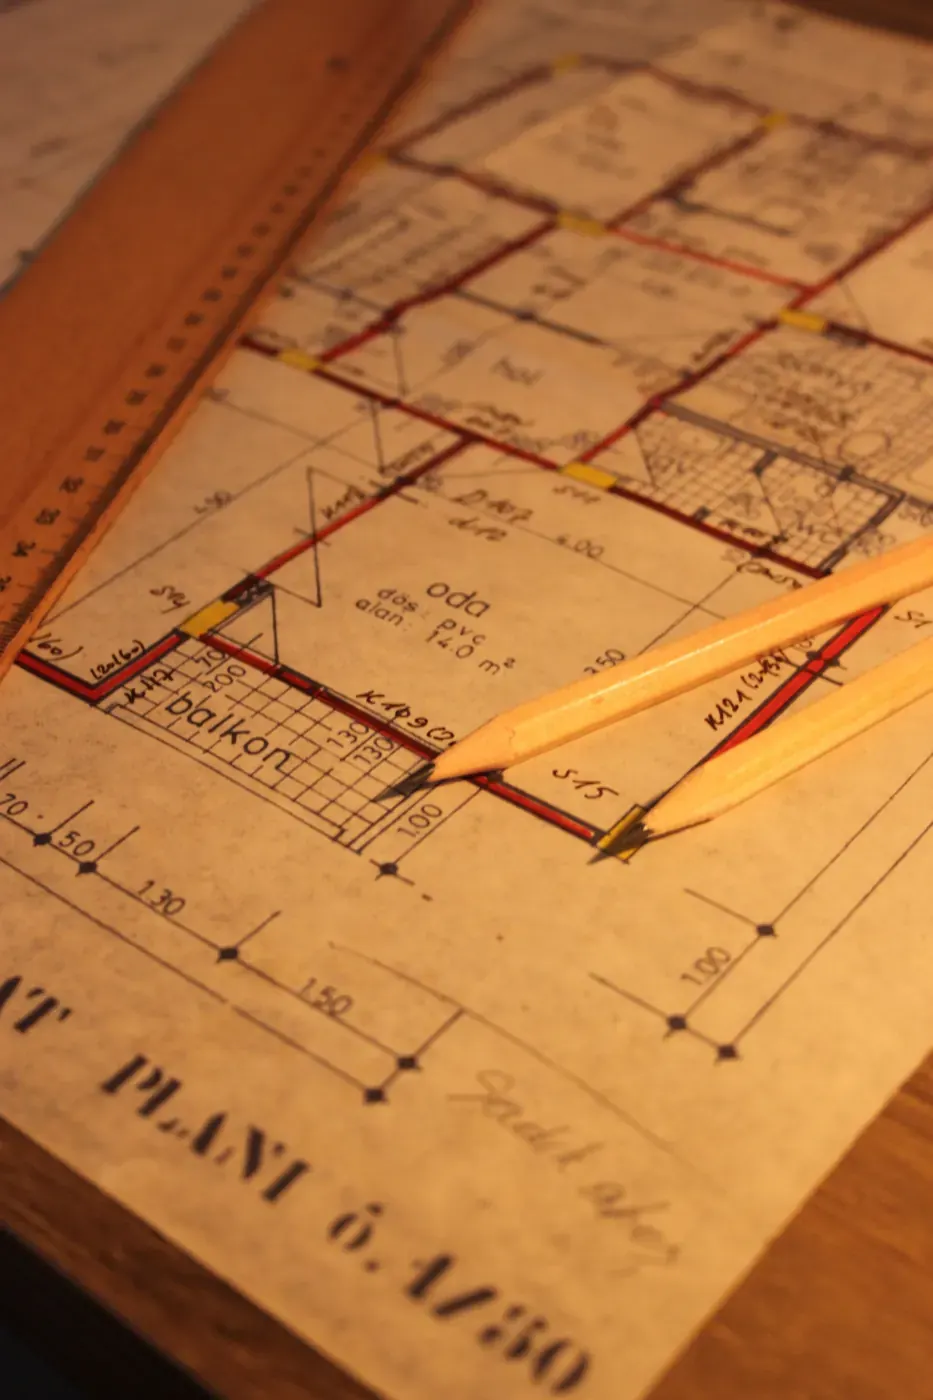
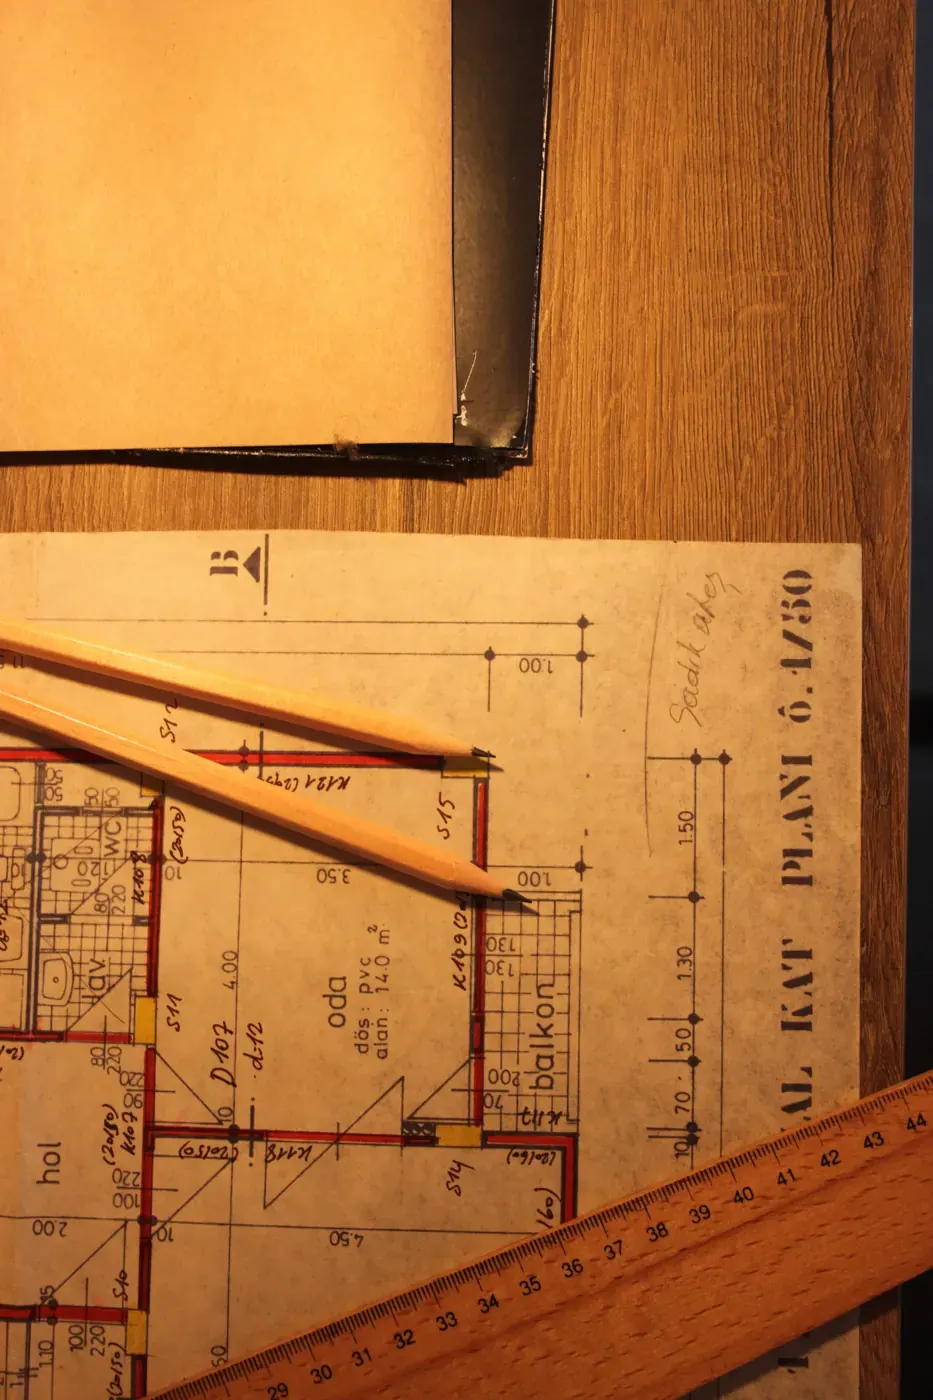
How big a house can you build on 600 m²?
On a 600 m² plot zoned 15/30, the answer is fixed: a 90 m² footprint and 180 m² of total floor area. In practice that is a detached villa over ground and first floor with three or four bedrooms — and close to 500 m² left over for garden, pool and parking.
What does the ratio itself change? Take the same 600 m² plot under two scenarios:
- 15/30 zoning: 90 m² footprint, 180 m² total. The classic two-storey villa arrangement — living floor below, bedrooms above.
- 20/30 zoning: 120 m² footprint, still 180 m² total. Same floor area, different house — 120 m² on the ground allows an open-plan living floor with a smaller bedroom storey above.
Two plots of identical size can produce two different houses. When choosing land, the ratio deserves a look before the square metres do.
Storey rights and setback distances
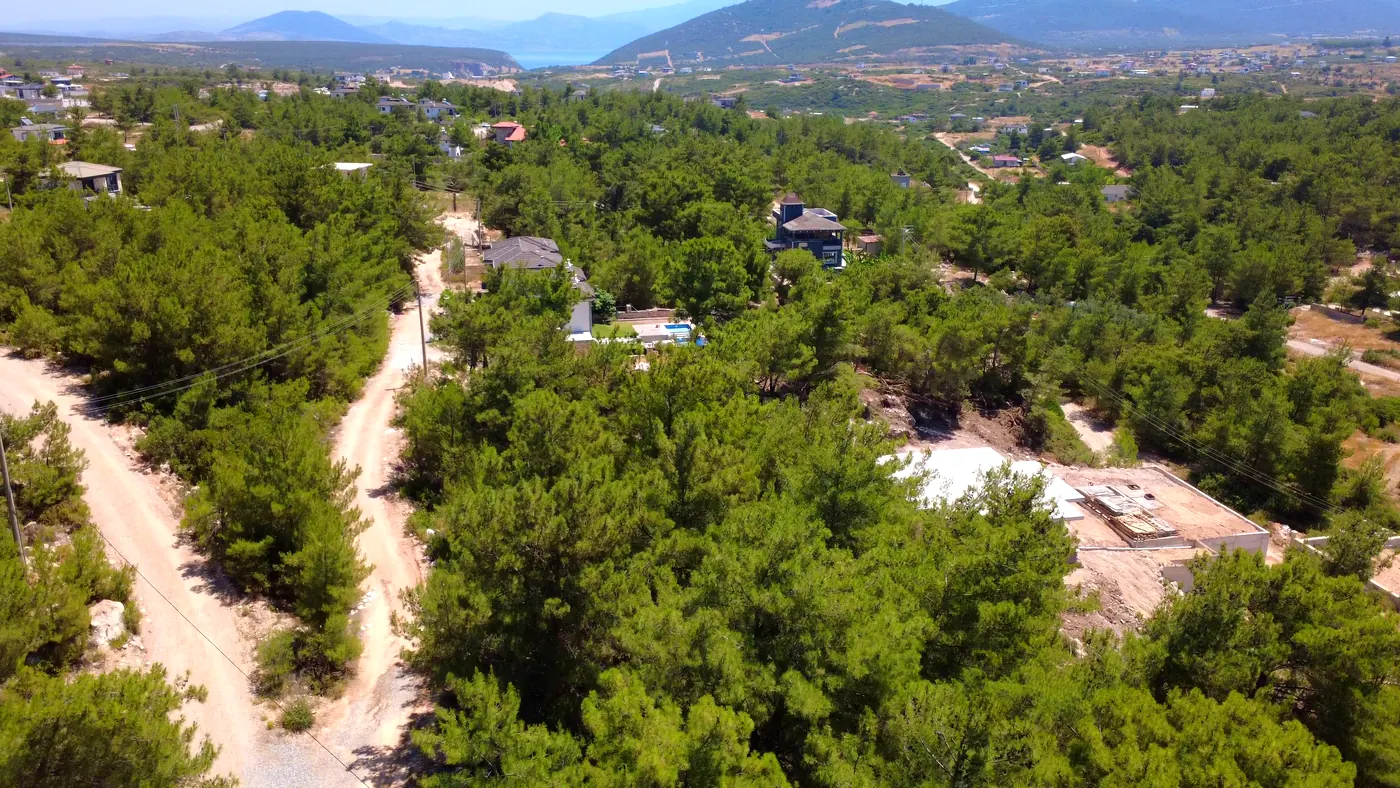
In the residential blocks of Seyrantepe and Yeşiltepe the storey right is two: ground plus first floor. The terms for lofts and basements depend on the plan.
A setback is the strip along the plot boundary where nothing may be built. Front, side and rear distances are stated per plot in the zoning status document; the usual pattern is a wider band at the street and narrower ones at the sides. These lines decide where the villa sits — and therefore where the garden and pool go — so they are among the first things to read before any design work.
Level difference: the floor a sloping plot can hide
On Didim's ridge plots the ground often falls towards one side, and that slope can make the "two storeys" on paper worth more on site. The regulation counts storeys from the point where the building takes its level; on a sloping plot, one face of the basement ends up at or above garden level. A basement with one face fully exposed and buried no deeper than 0.90 m at any point may be approved as living space, provided flood precautions are in place (Planned Areas Zoning Regulation, art. 27).
In practice: on the right sloping plot, a habitable, daylight-lit lower floor opening onto the garden can sit beneath the ground-plus-one arrangement — a guest flat, a winter lounge, a studio. Two caveats: how the exposed basement counts towards footprint and emsal follows the plan notes, so this is not "free floor area"; and whether the option exists at all is settled by the plot's level survey. When weighing a sloping plot, put earthworks and retaining walls in the cost column and the level advantage in the value column — the sum only makes sense with both.
Zoned land (arsa) vs field (tarla): the difference that matters
The difference is not on the title deed — it is in the zoning plan. Zoned land sits inside an approved plan: the building rights are defined, road and utility connections are planned for, and the arithmetic above applies. A field sits outside the plan: no villa can be built on it, infrastructure is your problem, and "it will surely be rezoned one day" is a bet with no date on it.
For foreign buyers the difference is sharper still. A foreign national who buys unbuilt land — arsa or tarla — must submit a development project to the relevant ministry within two years (Land Registry Law, art. 35). On zoned land this requirement is met naturally by the villa project; on a field it calls for an agricultural project, a burden few investors budget for. Our Didim market report shows how much of the local supply is genuinely zoned.
Where do you get the zoning status document?
From the Zoning and Urbanism Directorate of Didim Municipality, quoting the plot's block and lot (ada/parsel) number. The document states TAKS/KAKS, storey rights, setbacks and any special plan notes for that specific plot.
For a first look, the Land Registry's public Parcel Query tool shows any plot's boundaries and status on a map — no login needed. We place the zoning status document in the file of every plot we list, and our plot assessment service reads it on your behalf.
Frequently Asked Questions
Can zoning ratios change later?
They can — plan revisions cut both ways. The binding version is always the plan currently in force, and revisions are announced through the municipality's public notices. Asking for a current zoning status document before purchase keeps this risk to a minimum.
Is 15/30 or 20/30 more common in Didim?
Along the Seyrantepe–Yeşiltepe ridge the common pattern is 15/30. Some blocks carry 20/30. Which block carries which ratio is confirmed per plot from the zoning status document.
What are ifraz and tevhid?
Ifraz is subdividing a plot; tevhid is merging neighbouring plots. Both need municipal approval and are bound by the minimum plot size in the plan — which is why splitting a single 600 m² plot in two rarely works.
Do the pool and garden count towards emsal?
An open pool and the garden are not enclosed floor area, so they do not. Covered structures — a closed garage, a winter garden — depend on the plan notes, and are settled with your architect at design stage.
How do building rights work on a shared (hisseli) plot?
Building rights belong to the plot, not to a share. Construction needs all co-owners acting together; building "on your own share" is not possible. This is why sole-ownership title is a precondition in our portfolio.